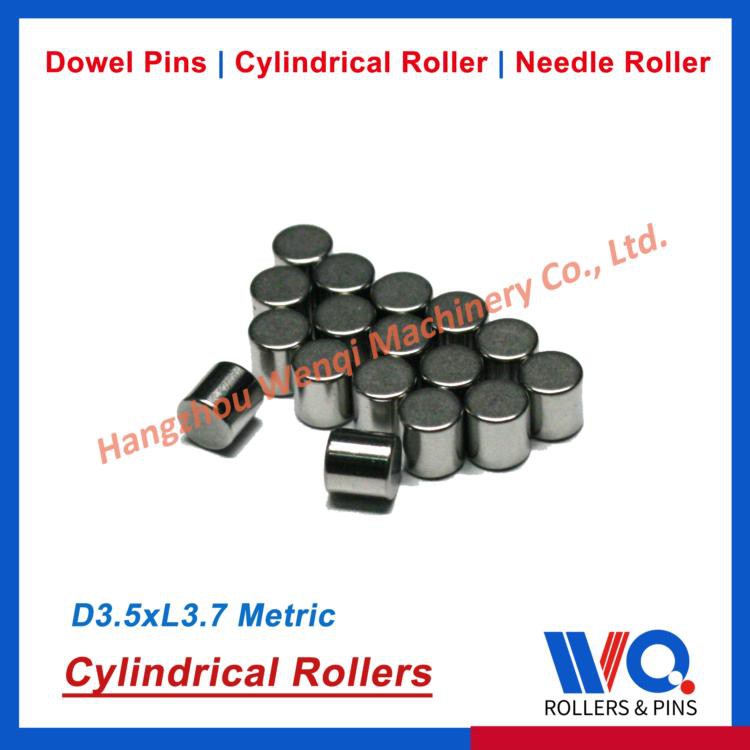
Positioning pins are very common to mechanical designers, and they are very useful. First, let's introduce the positioning pins. The positioning pins are actually an informal name. The strict name is pins, which are used to accurately limit The connection components of the position and coordinates of the parts, usually only the two components that need to be matched, need to be added.
The positioning pin also has a second function, which is to replace and install the parts that have precise position requirements, and those that are replaced more frequently (some are called wearing parts) need to be quickly replaced and installed. If there is no positioning pin, it is quite troublesome. It's hard to find the original location.
Locating pins can be divided into many types according to their classification. Since they are said to be pins, they are generally round and have a diameter of the main body. There are many kinds; for example, one end is round and the other end has screw teeth. This is a guide pin, which is commonly used for two parts that are often separated and combined. Of course, there are also some relative position tolerances that are too large; it is difficult to ensure that the circle is used. Pins can be inserted.
This kind of conical pin can be used; the head is also round, but it is relatively small, and it is easy to make the hole misaligned. Some products have a larger diameter than the bottom, and the bottom is smaller than the top. There are even A small flange is added in the middle. This difference in shape can be applied to different occasions, but there is one purpose, that is, the two parts are often clutched.
Let's talk about its tolerances. Normal pins have a connection function, and tolerances can be set according to requirements. There are three types of fit. One is clearance fit, which means that no matter how big the hole is, the shaft can be easily inserted. It can even be slidable, and some people call it a sliding fit.
Corresponding to it is the interference fit, that is, the hole cannot be put in regardless of whether the upper tolerance or lower tolerance shaft is made. This kind of fit is less used in the era when metal is king, and it is generally used to match the temperature. For those with poor assembly, such as relatively precise shafts and bearings, the bearings need to be heated and the shafts must be refrigerated to match.
The other is a transition fit, that is, when the hole achieves the upper tolerance and the shaft achieves the lower tolerance, it is a clearance fit; otherwise, it is an interference fit. This kind of fit between the pin and the pinhole is its classic application. To achieve the function of the product as desired, but also to facilitate installation, of course, this also involves a processing problem.
Generally speaking, the machined holes are made with circular tools, and in the process of making the tools, in order to make them more versatile, the production basis is generally based on the integer diameter. The beating of the hole is only made to a positive tolerance, of course, the wear of the tool is another matter.
However, in the production process of the shaft (pin), we will first remove the bar material. Generally speaking, the bar material will have a certain tolerance in the forming process, but in the processing link, it is generally either circular grinding or lathe processing. As the material becomes thinner, it is easy to make a negative tolerance, which forms a natural matching relationship.
Finally, let me tell you how to install the pins. There are always four ways to install the pins. The first one is the side pin, which is mainly to punch one or several pins around the part to limit its front, back, left, and right. The part only controls two directions. Some people think that the amount of finishing is too large, and only one side pin is made in each direction.
The second is a blind pin, that is, the pinhole does not penetrate when it is made by a tool. As long as two pinholes are made and two points are set on a line, the parts can be positioned. This is also widely used, but the disadvantage is that the two parts are The hole and the hole position must be accurate; otherwise, there is no way to install it.
The third is the pin-fit shape. In order to locate the parts, a nail hole is made on one board, and a slot is made on the other board. The width of the slot is equal to the diameter of the pin, and they are matched; the fourth is what we said above, the guide pin, two pieces of positioning that can more effectively respond to activities.